House for sale with
a total area of 413 sq.m., in a plot of 366 sq.m., at the foot of Pelion, a
short distance from the center of Volos.
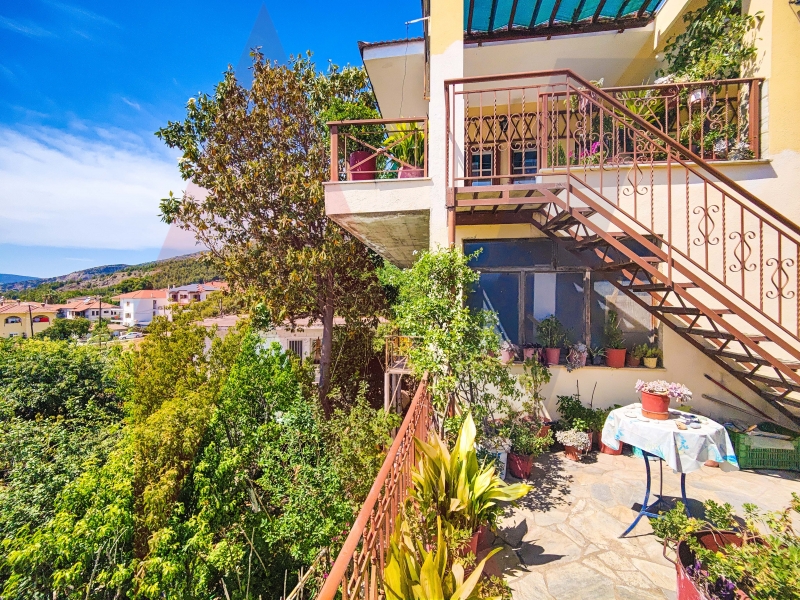
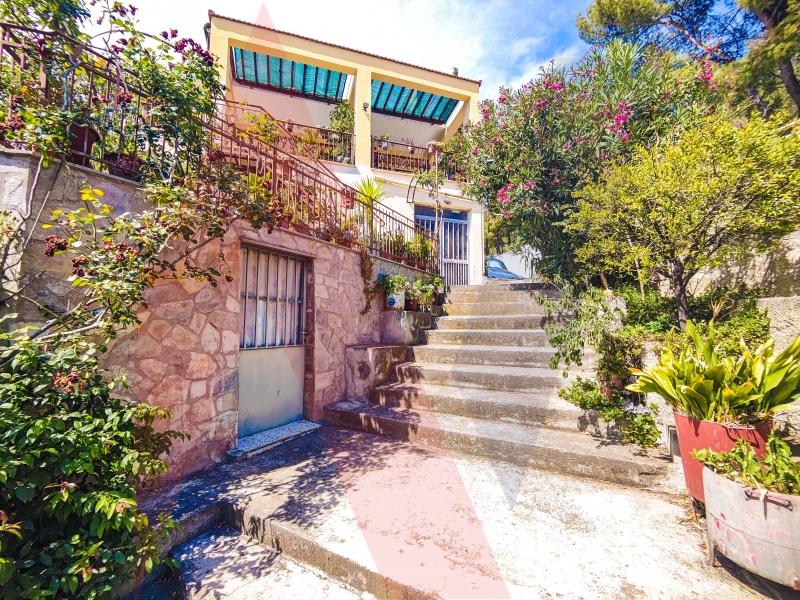
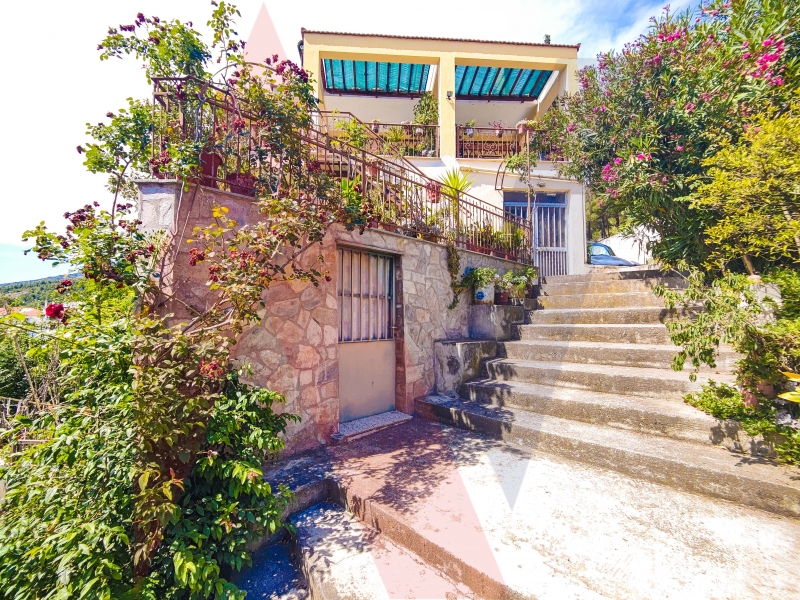
The house extends
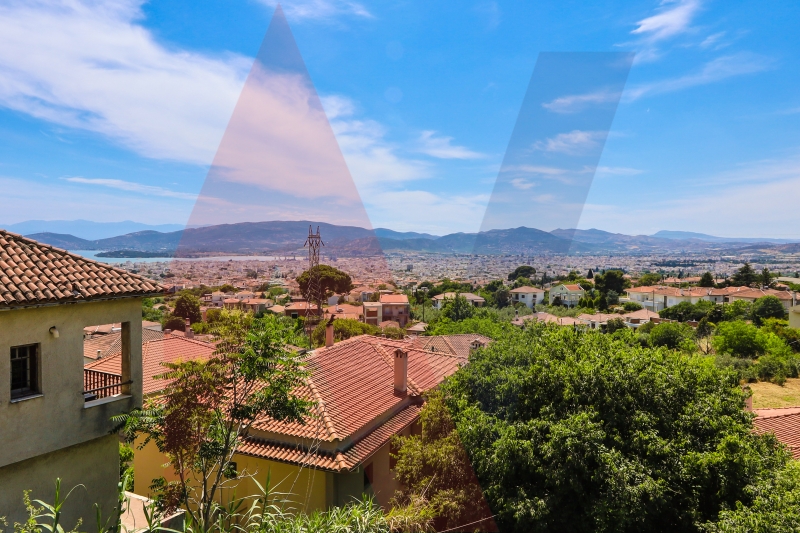
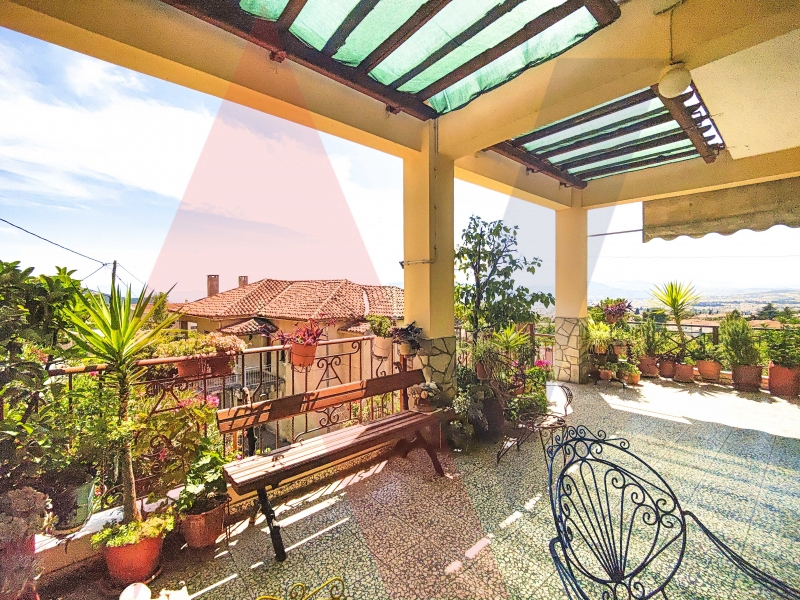
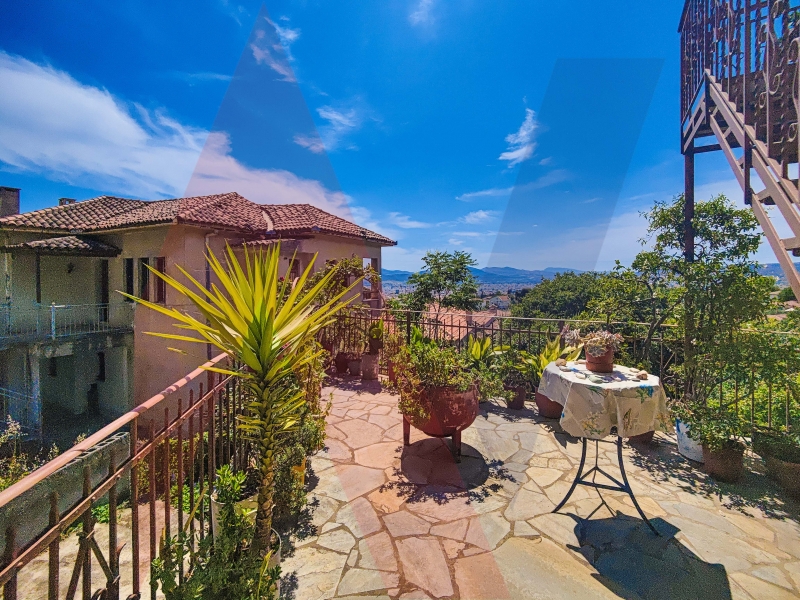
over four levels, on a sloping plot with an unobstructed view of the city of
Volos.
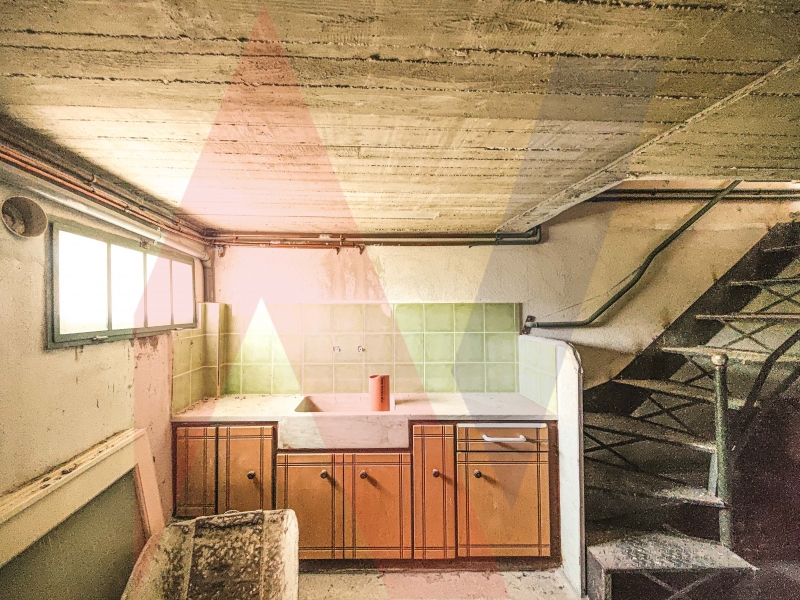
On the lower level,
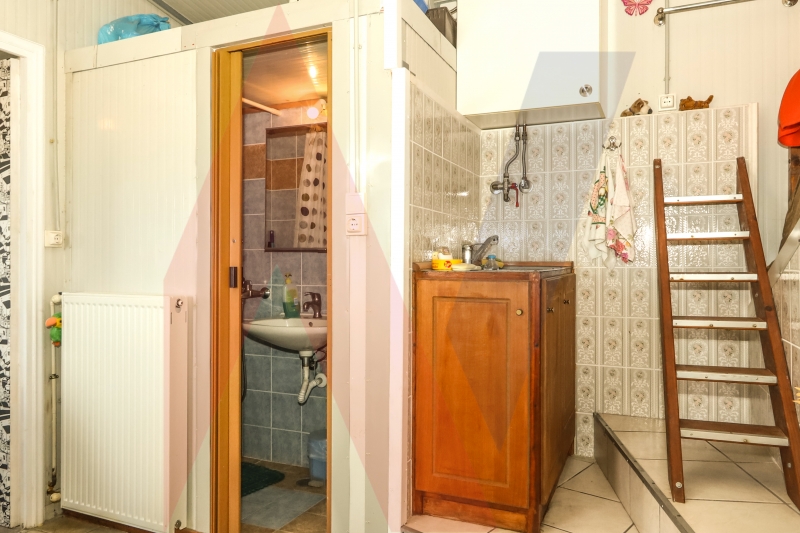
there is an independent apartment, with a separate entrance, which houses the
boiler room of the house and a workshop, which can also be configured into a
studio.
On the next level,
there is an unfinished apartment of 233 sq.m., which can be configured in many
ways, either as independent apartments, or connected to the upper level of the
main house, for those who want larger spaces and more rooms.
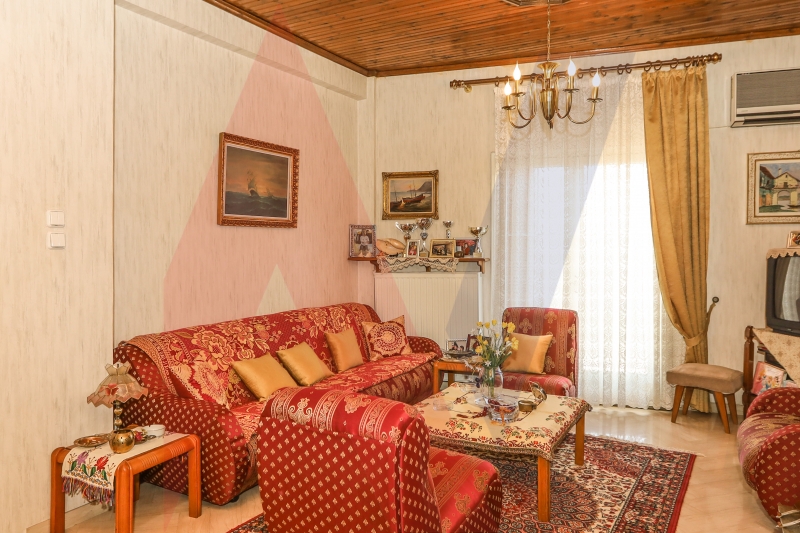
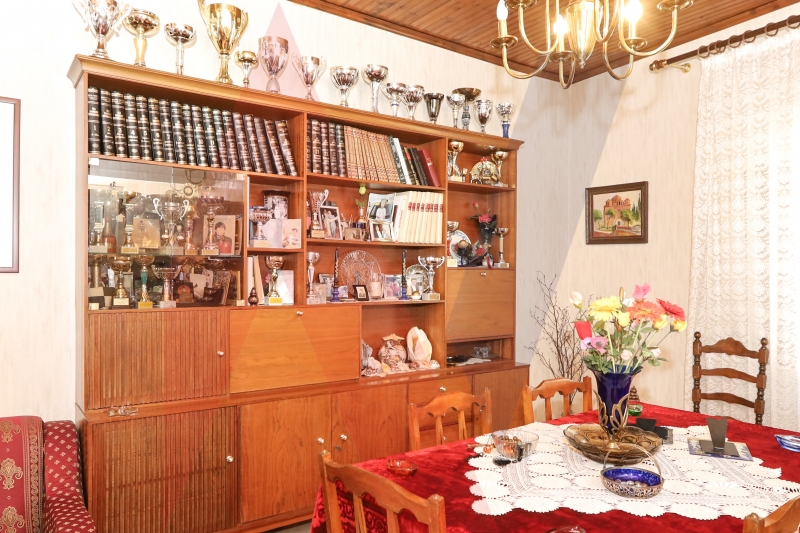
The upper level of 177 sq.m.,
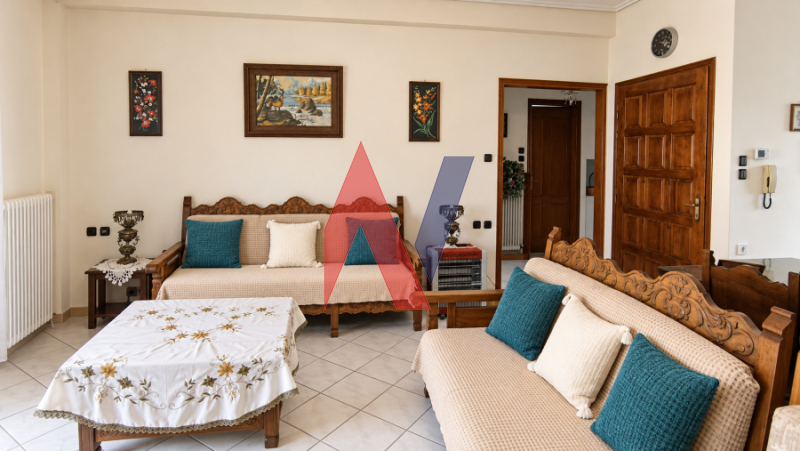
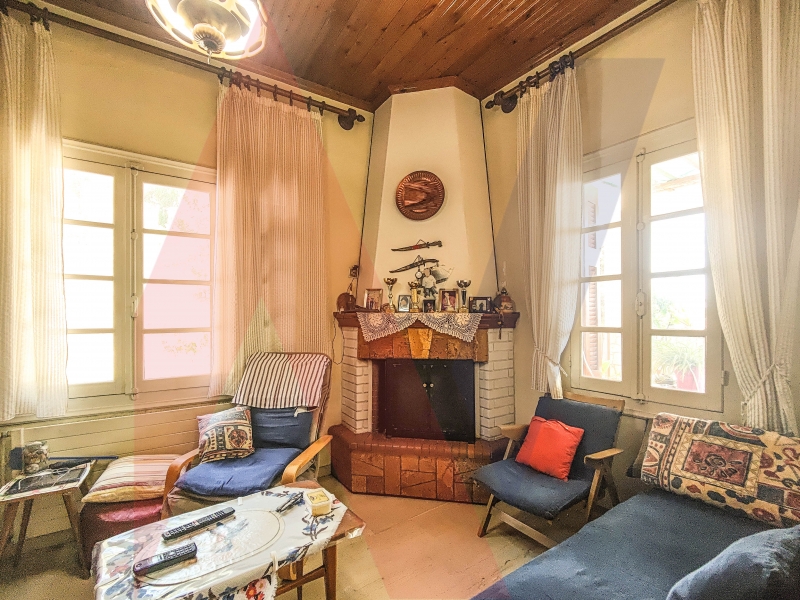
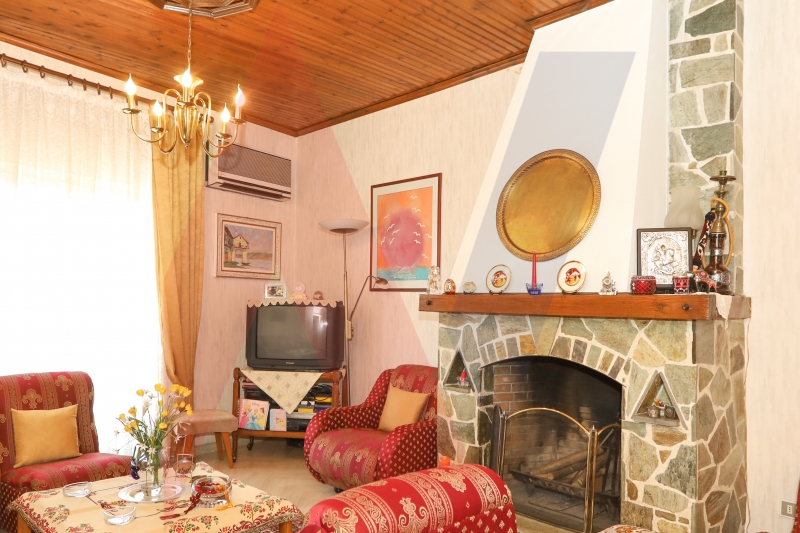
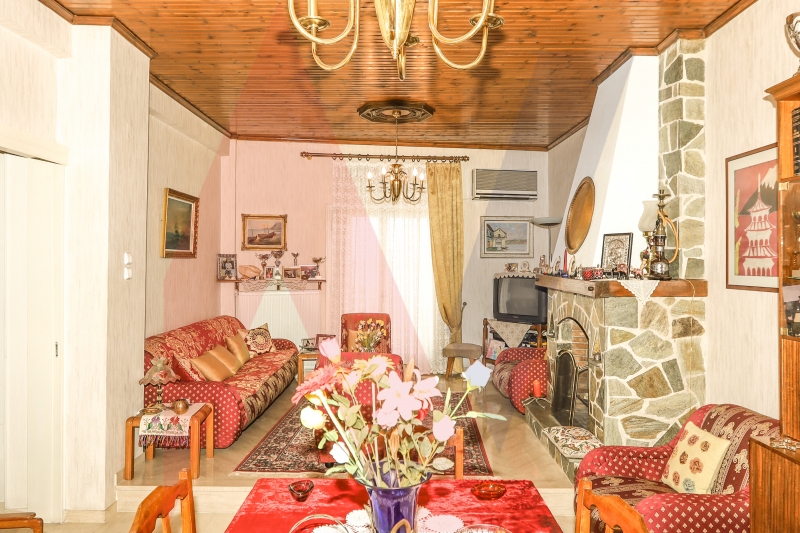
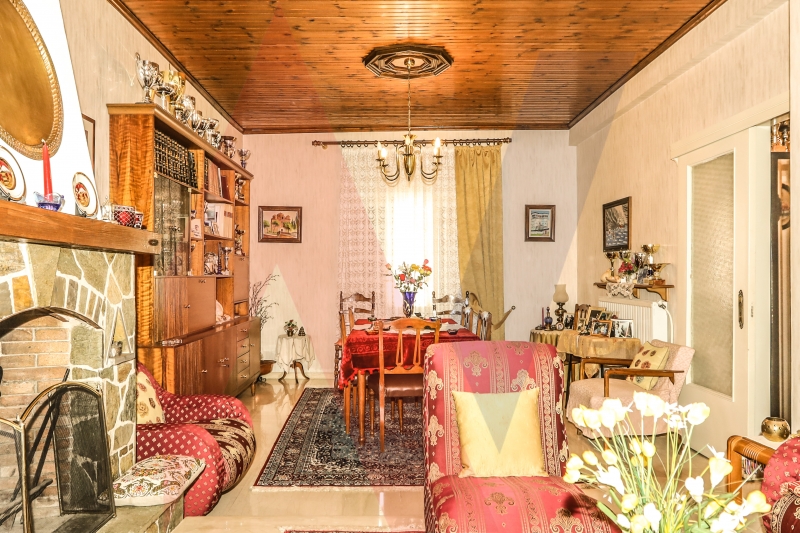
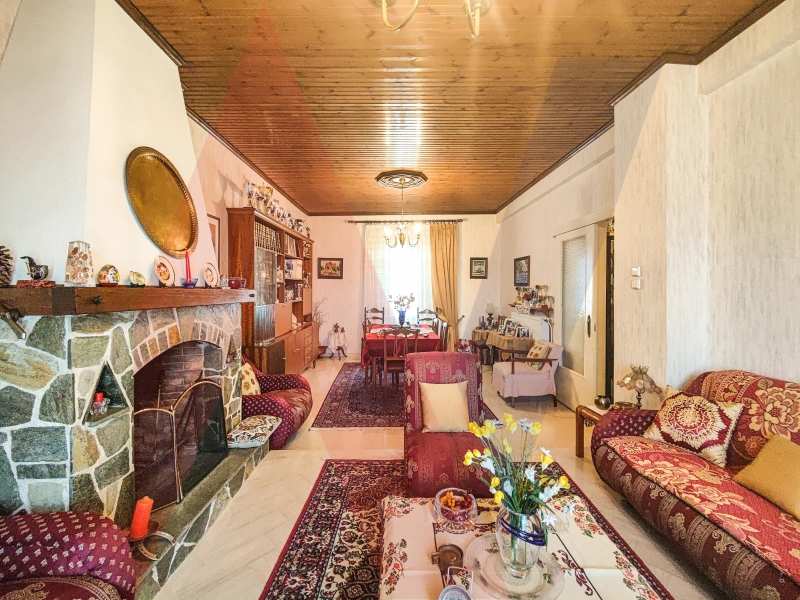
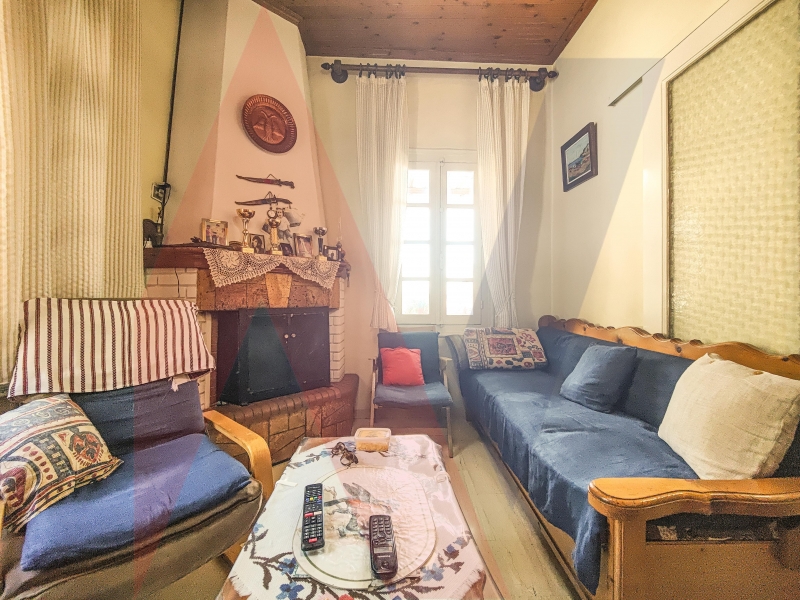
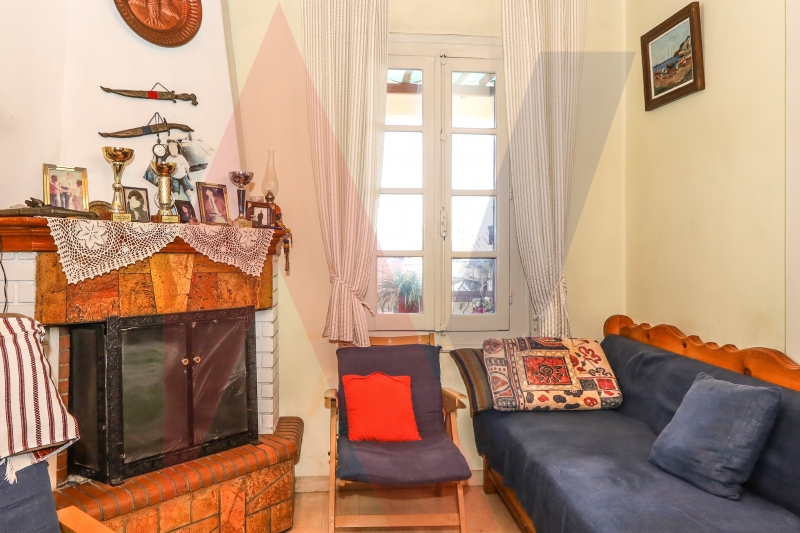
includes the main entrance of the house, a large living room with fireplace and
dining room, bright and airy, an additional space with living room and
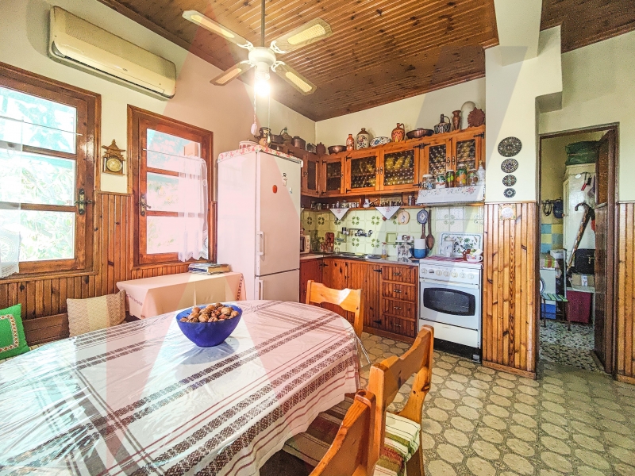
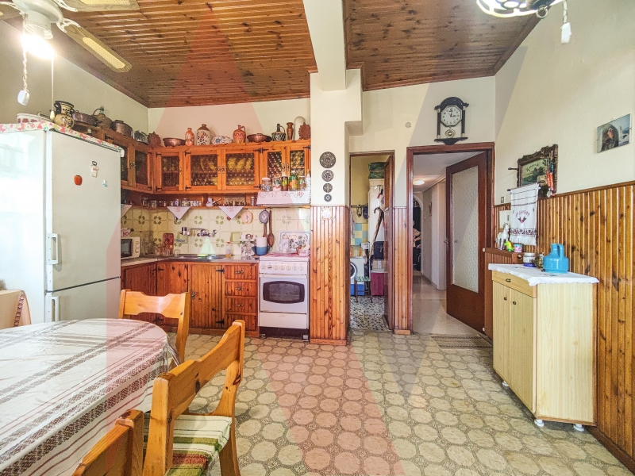
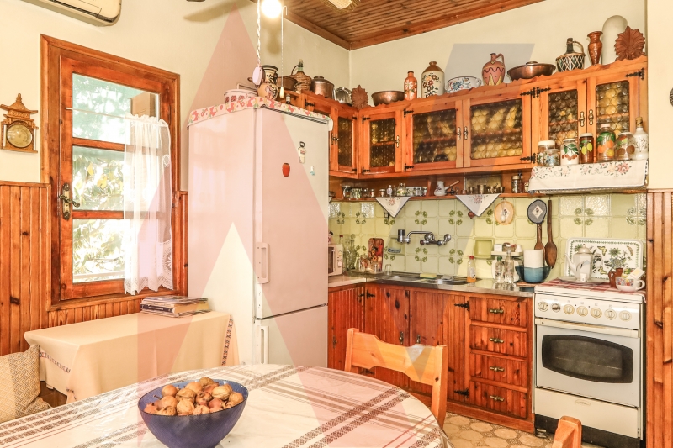
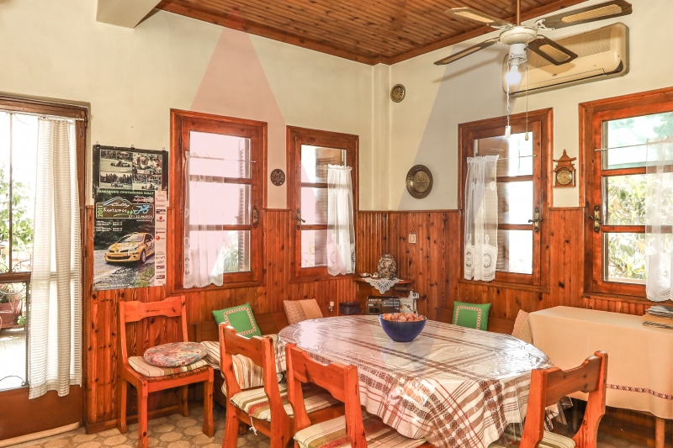
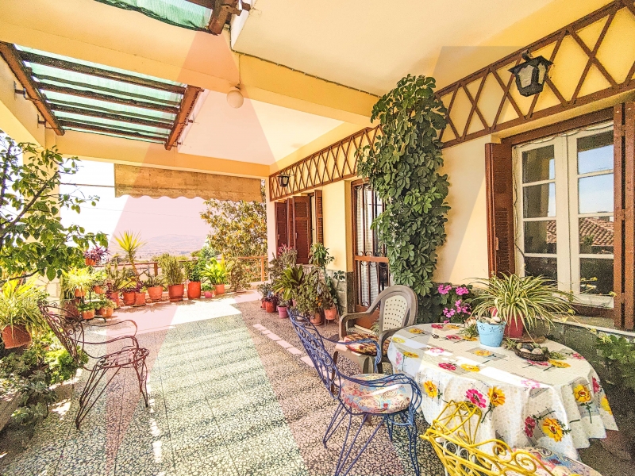
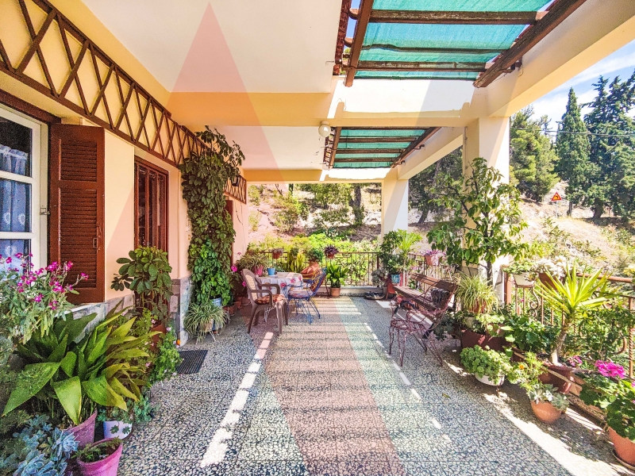
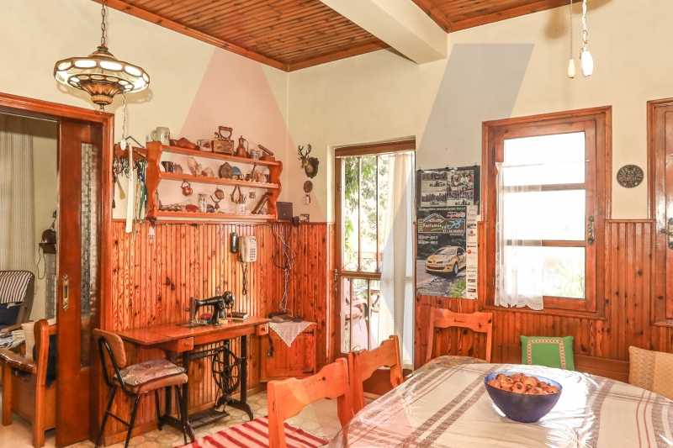
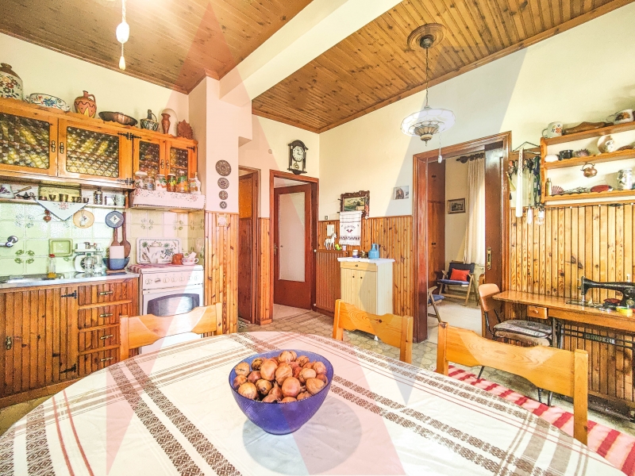
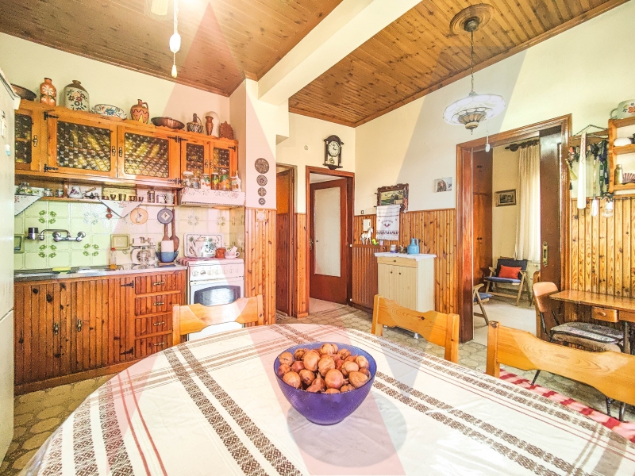
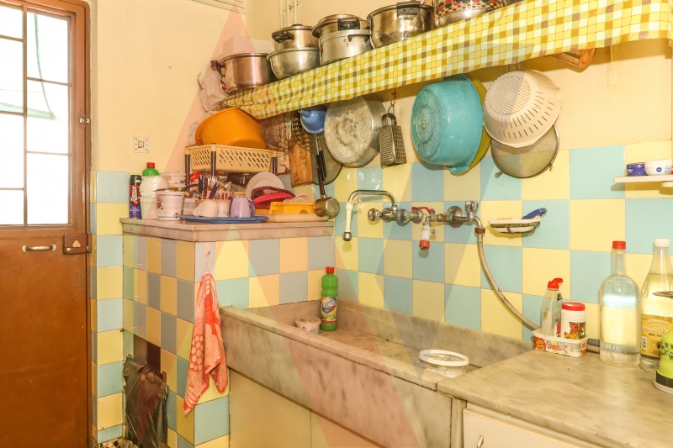
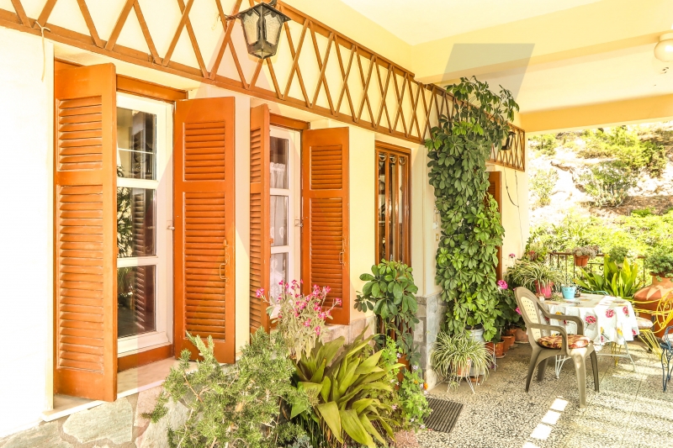
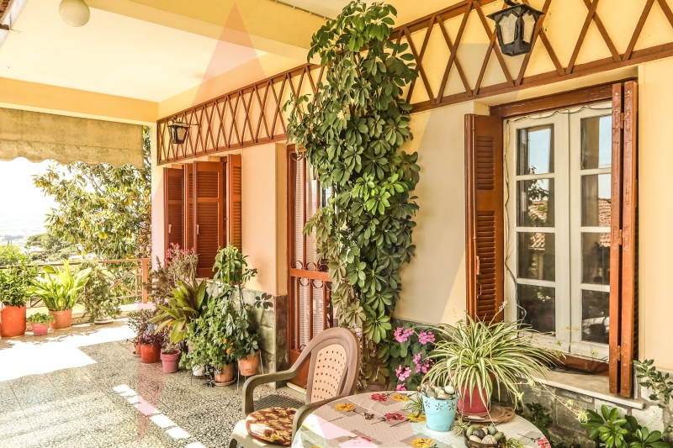
fireplace, the kitchen with dining area, which opens onto a large covered terrace
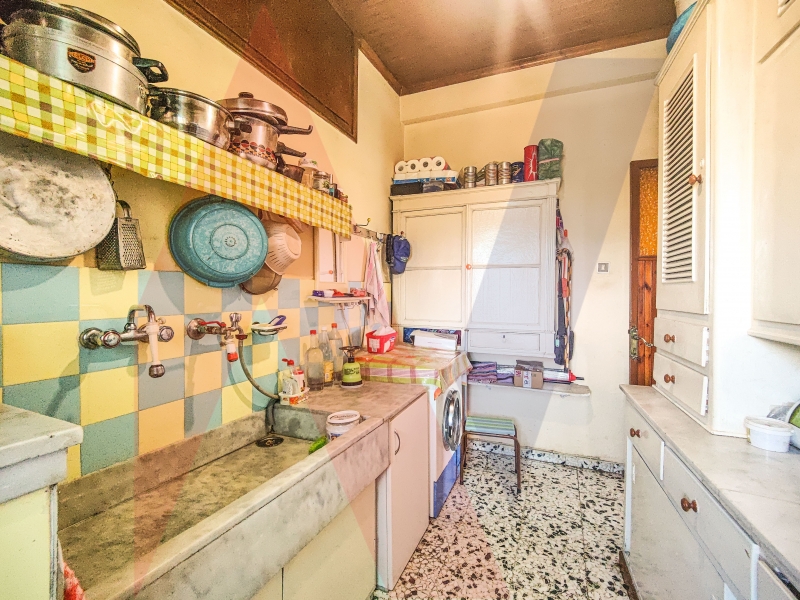
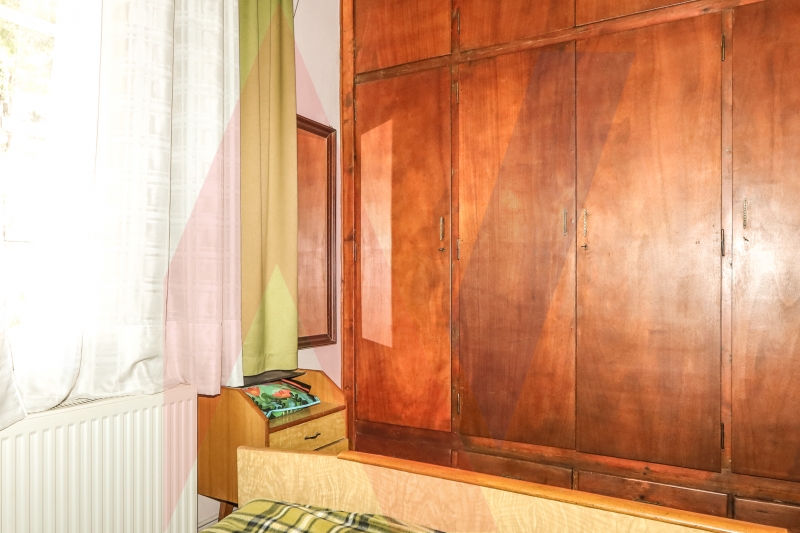
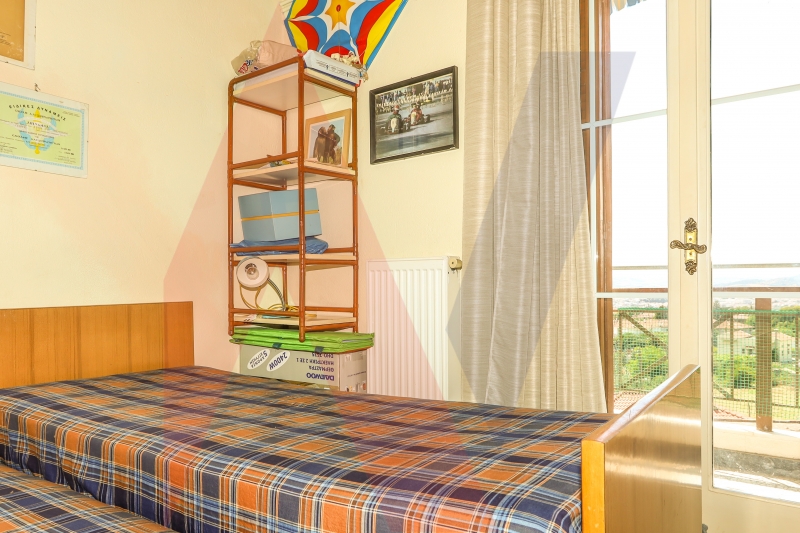
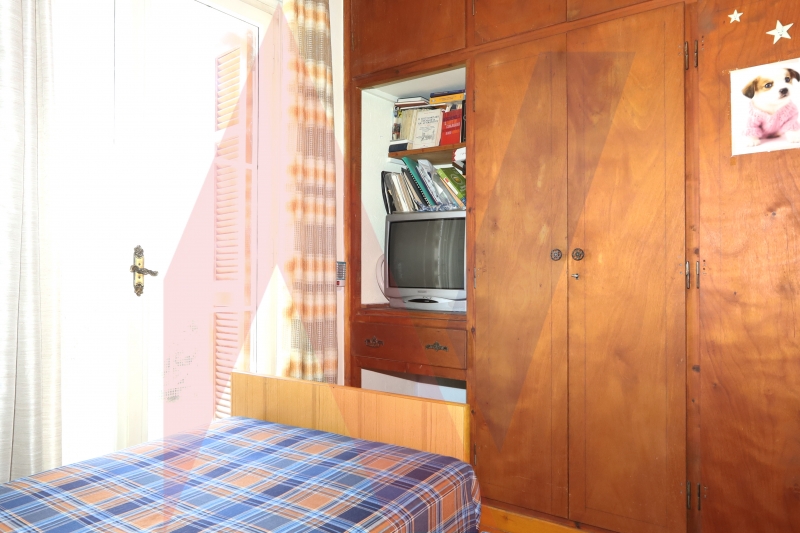
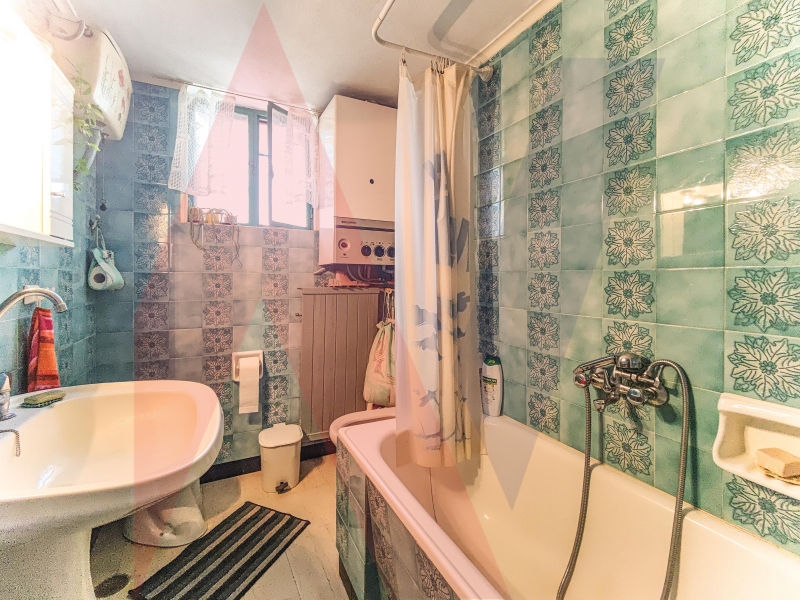
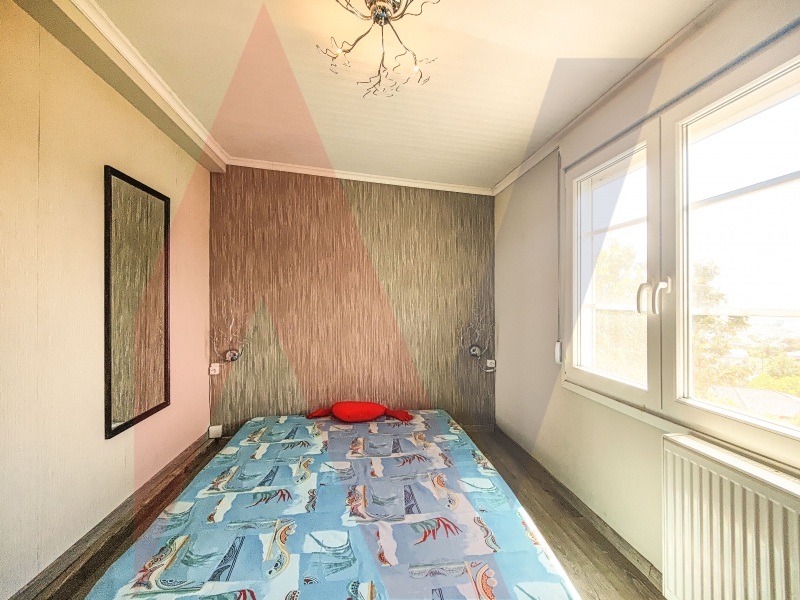
with a fantastic view, space for a laundry room and utility kitchen, two
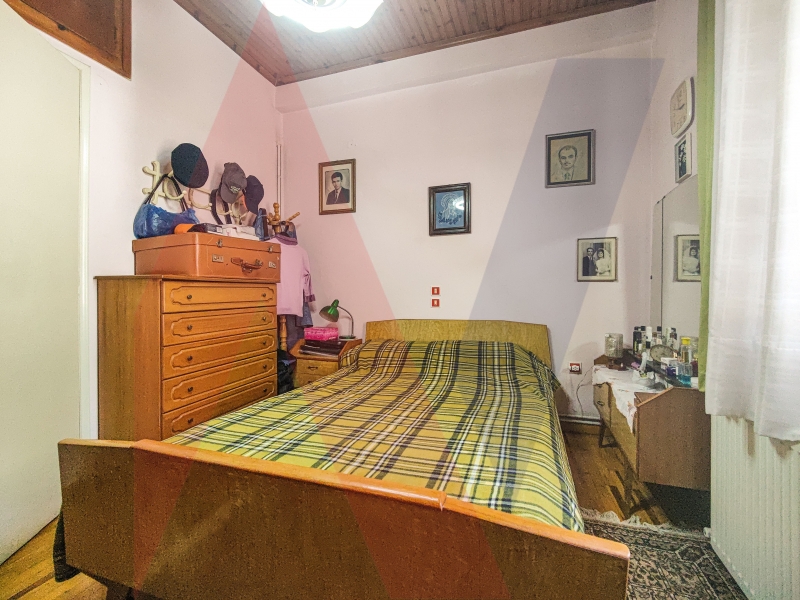
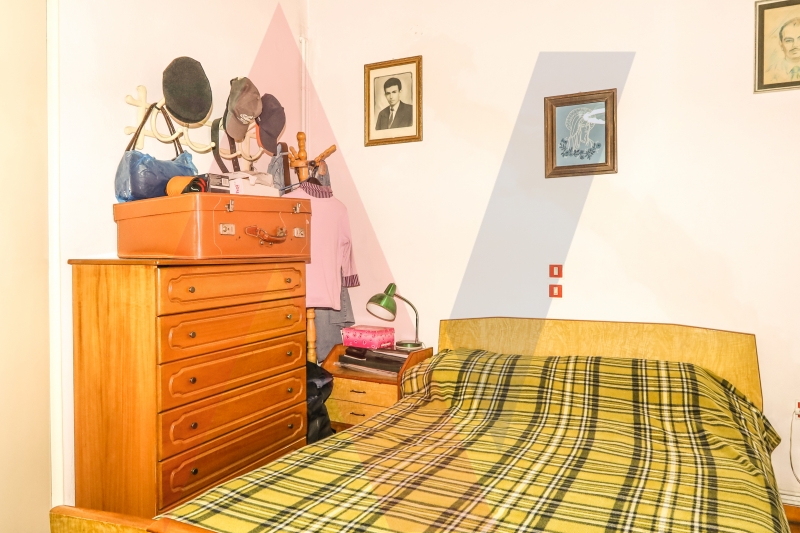
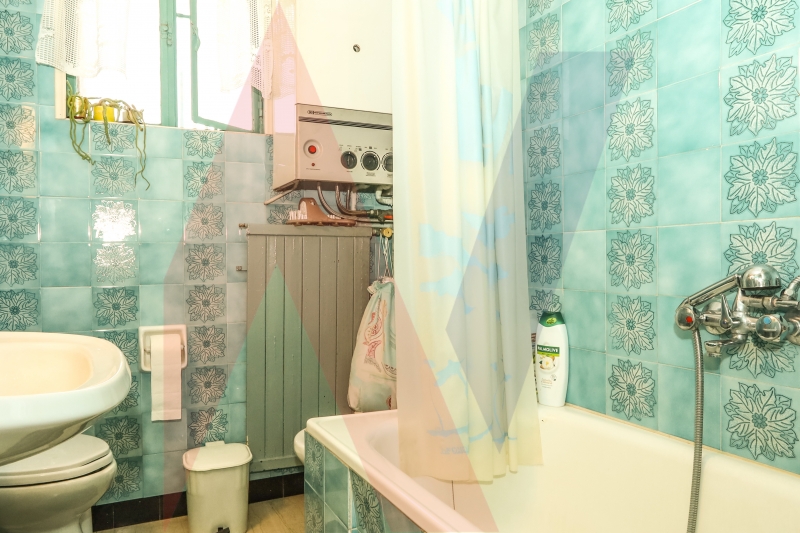
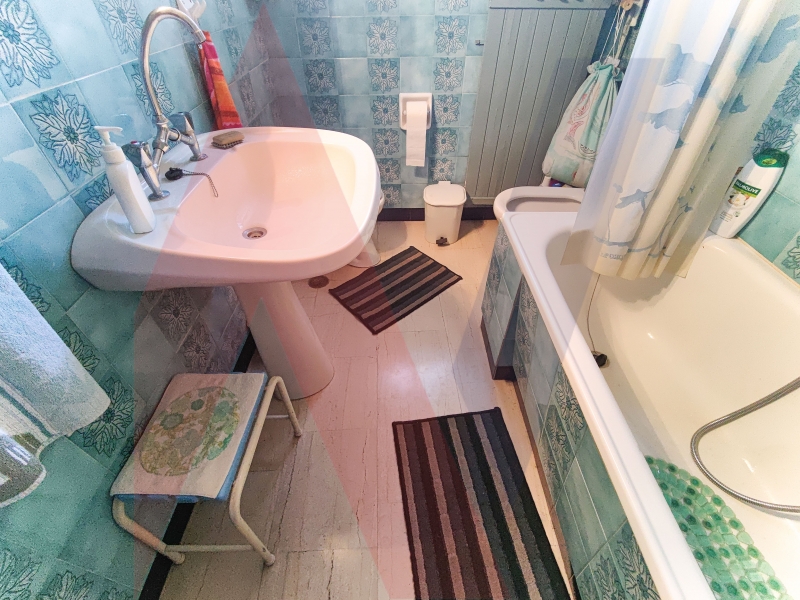
bedrooms, the main bathroom of the house, with a bathtub and a closed garage.
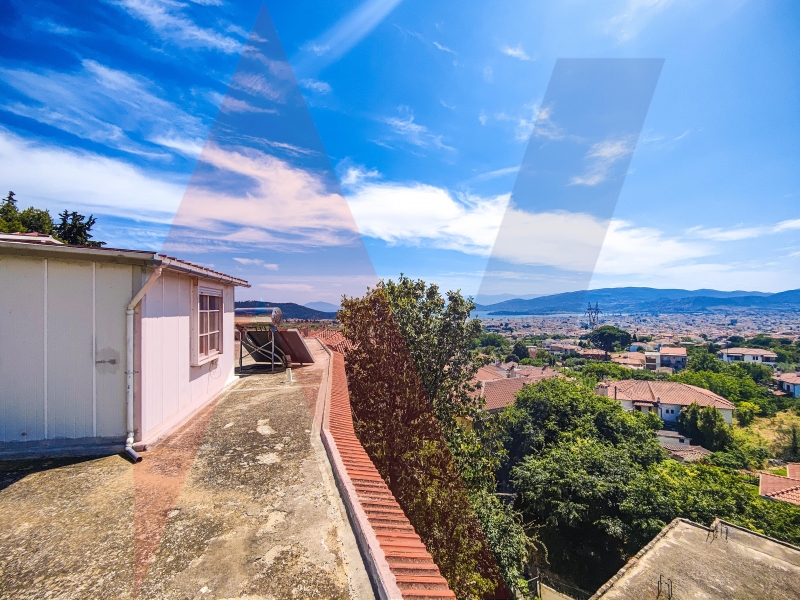
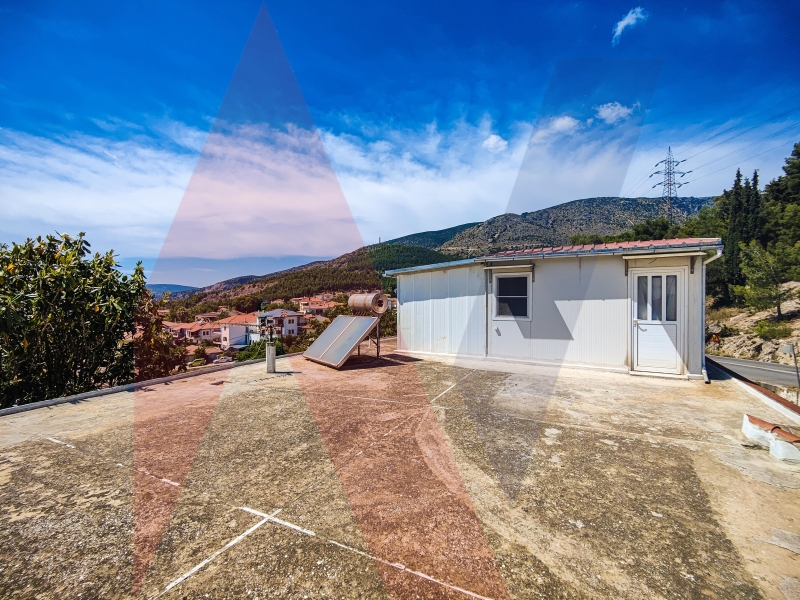
With an internal
staircase we go up to the roof of the house, where there is a studio, with a
bedroom, an office and a bathroom.
In the uncovered
part of the plot there is a garden and a covered warehouse.
This is a house with
many configuration possibilities, in a quiet area.
A+
A
Β+
B
Γ
Δ
Ε
Ζ
Η